Kirloskar Generators
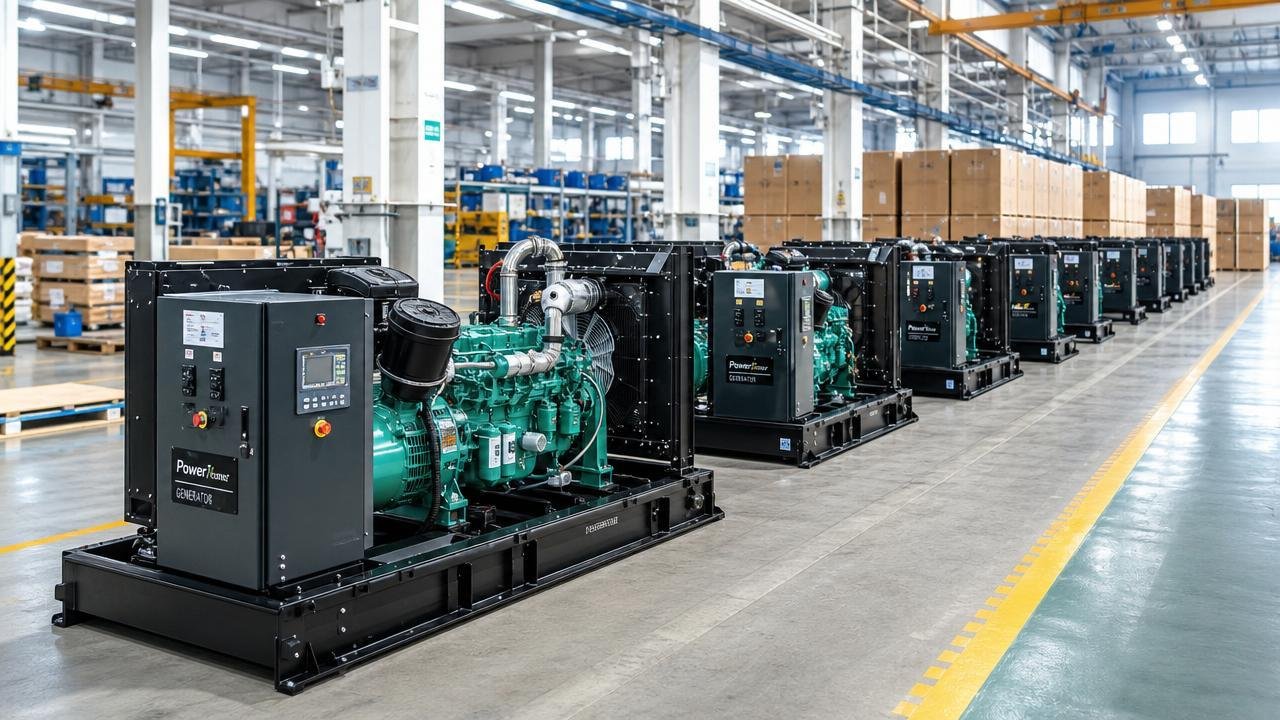
Renowned KOEL Green diesel generators with ultra-silent acoustic enclosures, high fuel efficiency, and rapid transient response.
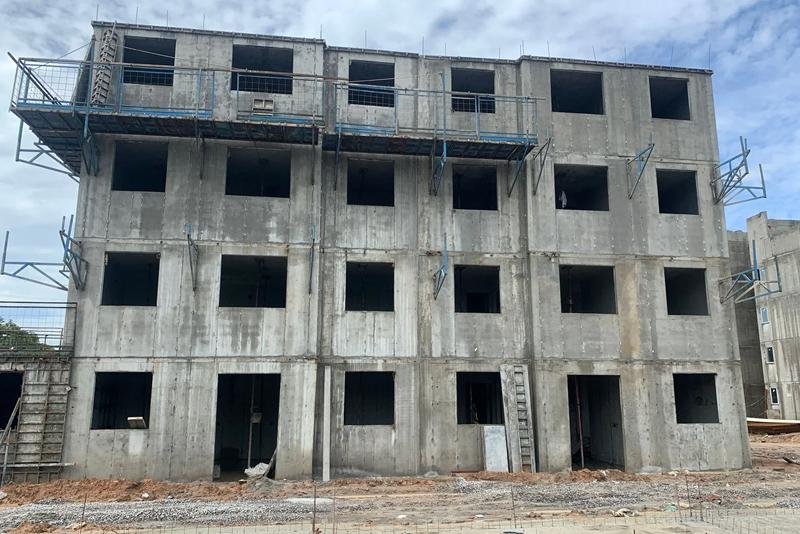
Elevators, generators, interiors, exteriors, glass, cladding and fabrication. One contract, one contact, one crew answering for the whole scope across residential, commercial and industrial projects.
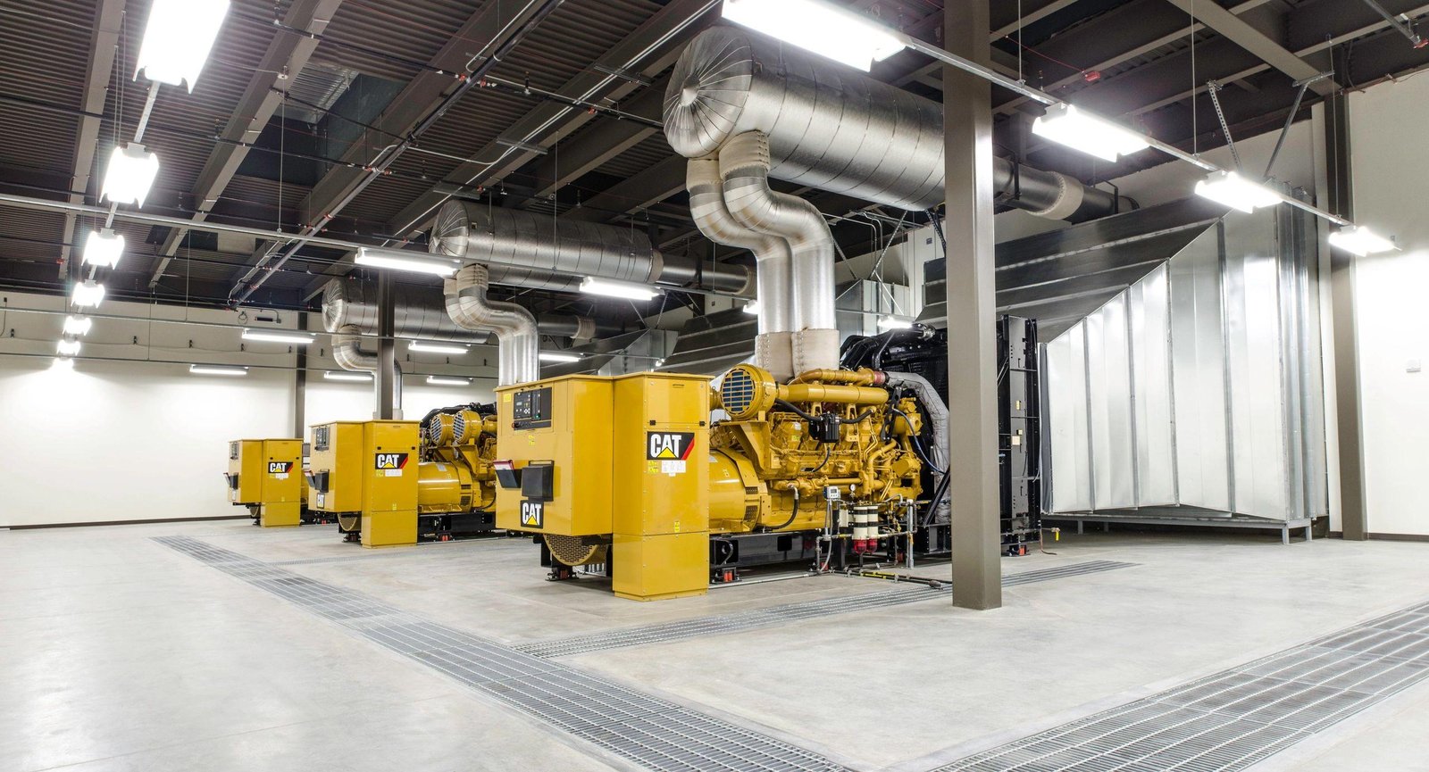
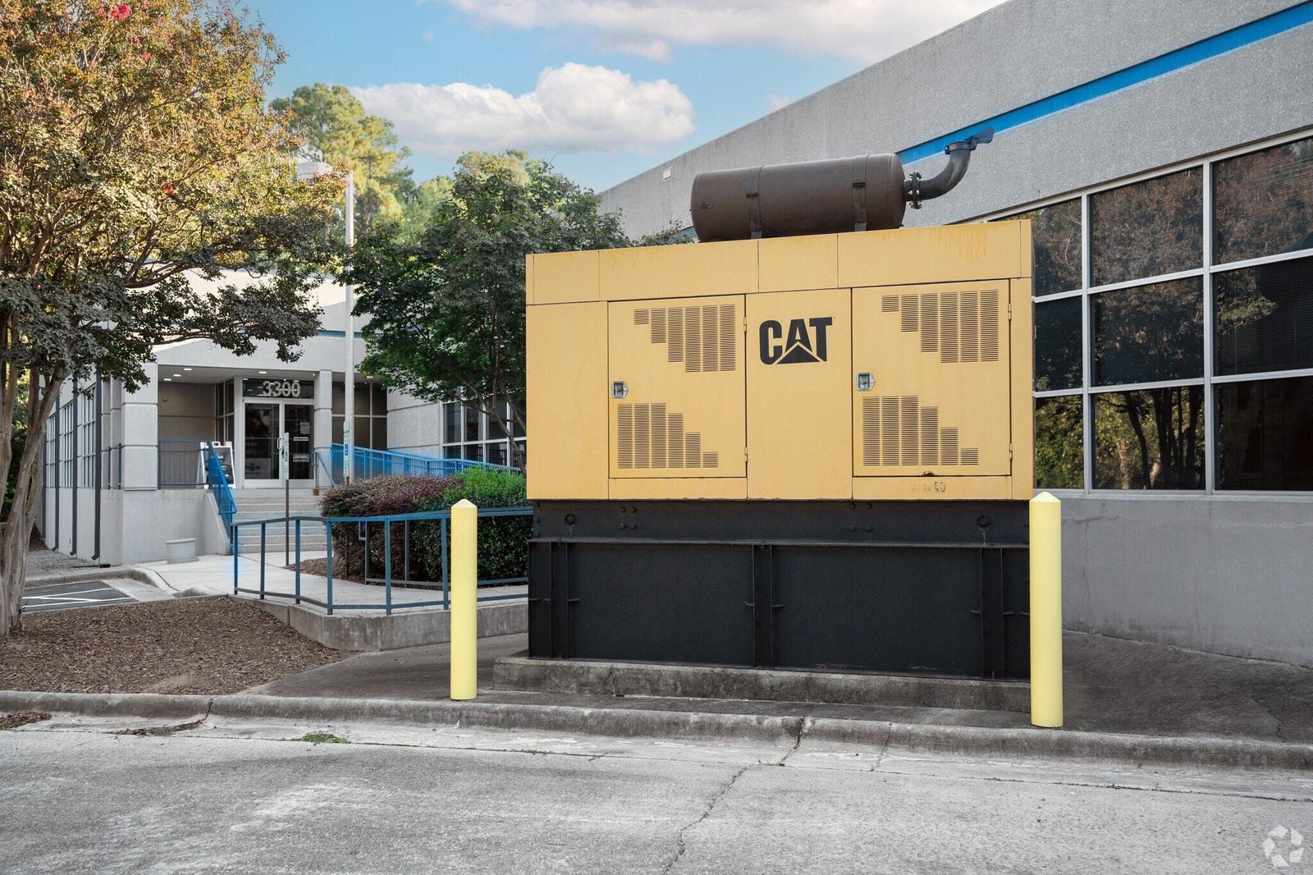
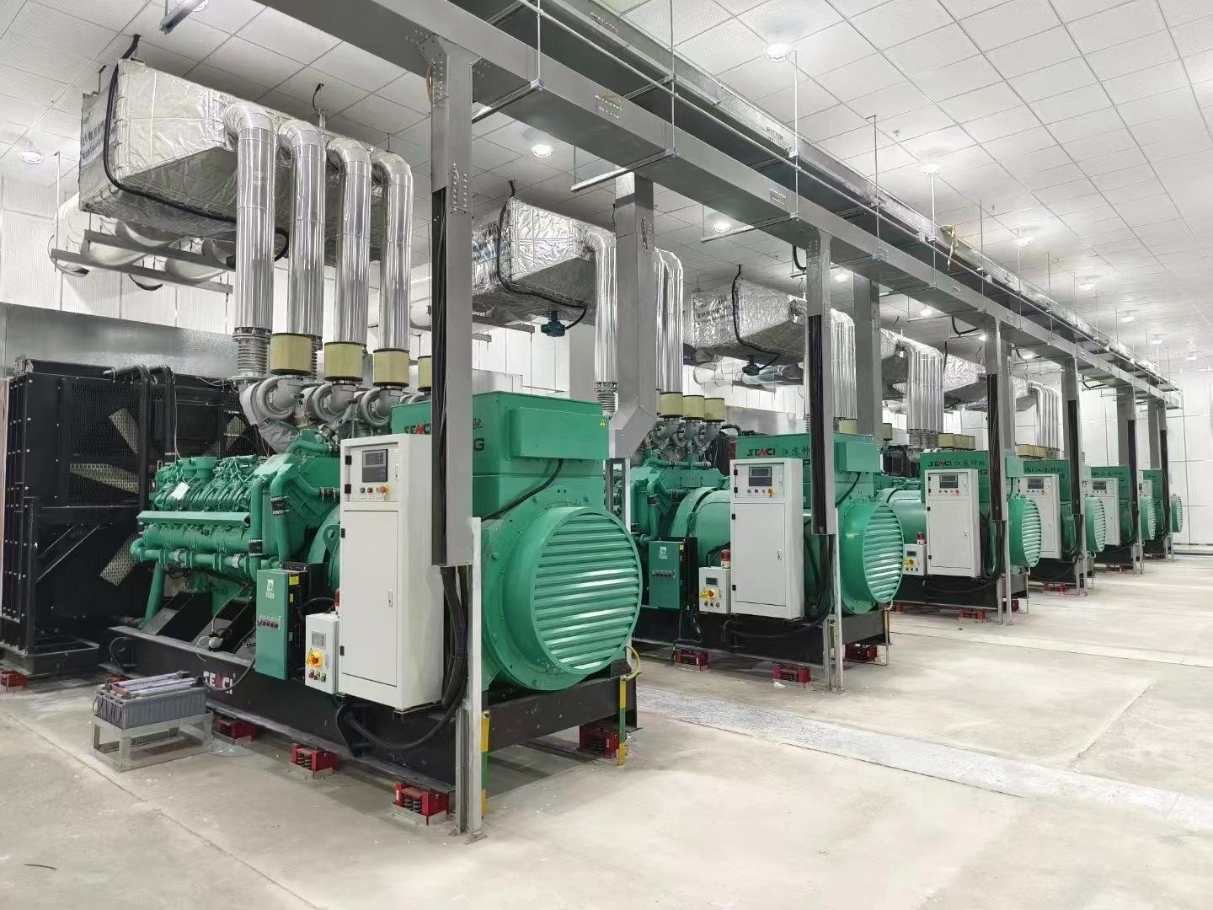
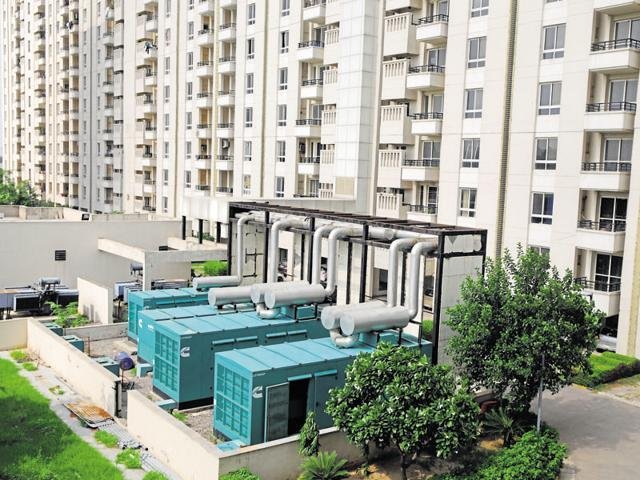
Prime and standby diesel generator systems sized for industrial hubs, commercial complexes, and data loads. End-to-end foundation, exhaust piping, AMF synchronization, and CPCB-IV compliance.
Renowned KOEL Green diesel generators with ultra-silent acoustic enclosures, high fuel efficiency, and rapid transient response.
Rugged Leypower industrial engines engineered for severe duty cycles, continuous heavy construction runs, and hospital infrastructure.
Global benchmark in high-horsepower power generation for mission-critical IT hubs, manufacturing plants, and large shopping malls.
Mahindra Powerol gensets featuring compact footprints, low operating costs, and minimal vibration for commercial and residential estates.
European marine-grade durability adapted for stationary power generation with superior load acceptance and extended maintenance intervals.
A lift is only as good as the shaft it lands in, and most delays start there. We size the car against your shaft, supply the brand you pick, then install, commission and service it under one contract.
Machine-room-less and traction lifts for apartment towers, offices and hotels, with cabin finishes chosen alongside the lobby.
Compact lifts for villas and duplexes, including retrofits into an existing stairwell where no shaft was ever cast.
Freight, stretcher and service lifts built around the load you actually move, with heavy-duty flooring and wide door openings.
Brands on the panel
Lift categories covered
Service contracts available
Vendor, supply to service
Send your shaft size, floors and load. You get the brand options, the car layout and a price before anything is ordered.
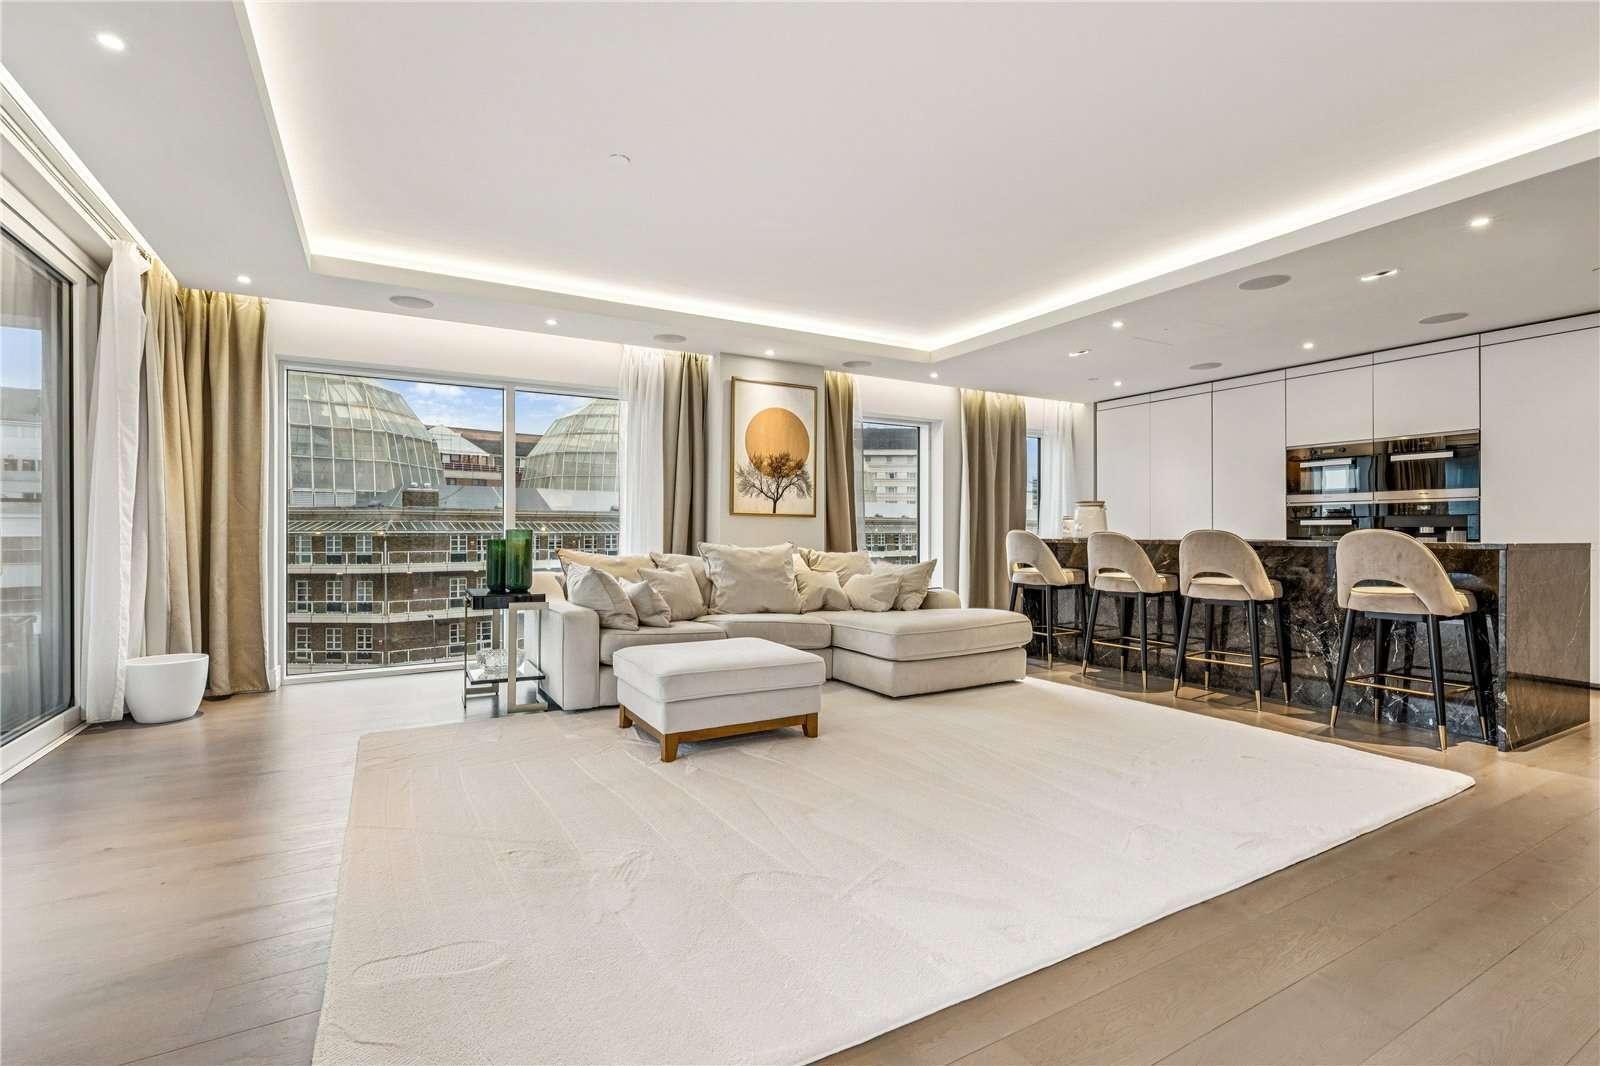
Joinery from one contractor and metalwork from another leaves a gap nobody owns. We run wood, aluminium and stainless steel with the same crew, so lines meet where the drawing says they meet.
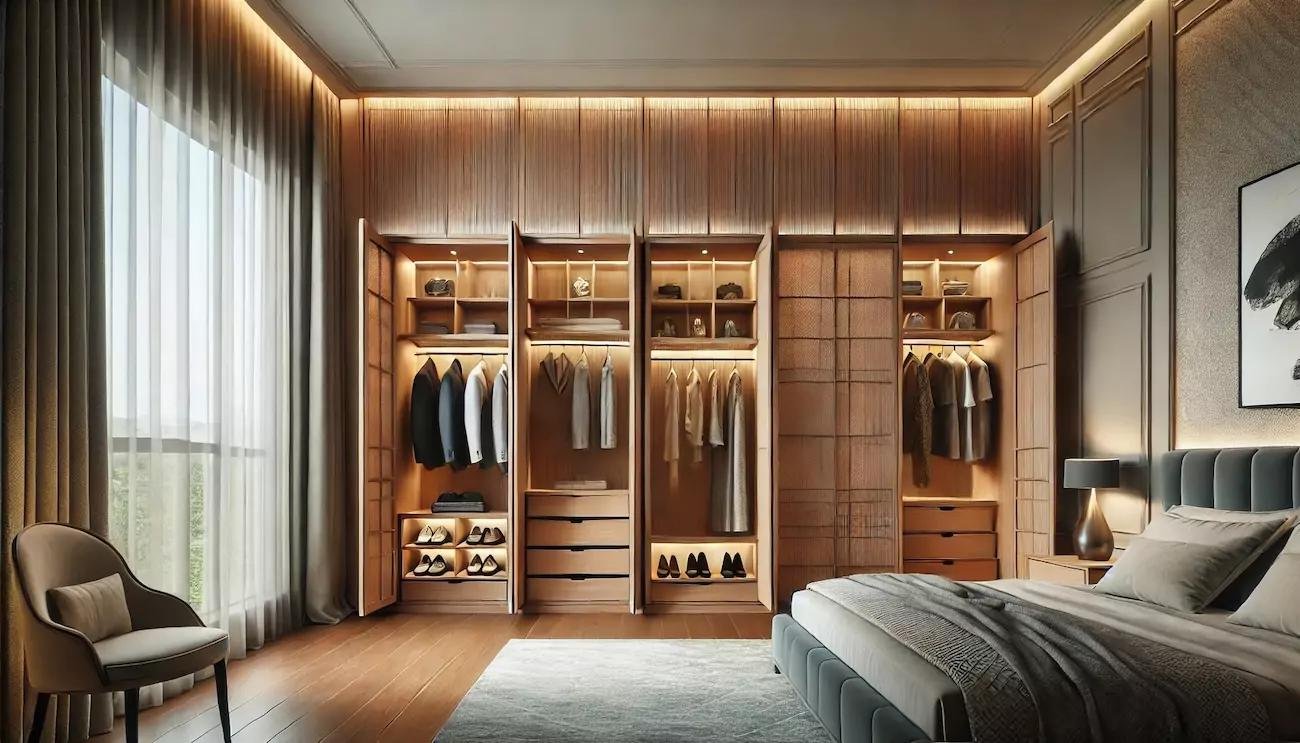
Wooden interior
01Wardrobes, storage and full joinery built to your room dimensions. Hardware, shutters and finishes are picked with the owner before anything is cut.
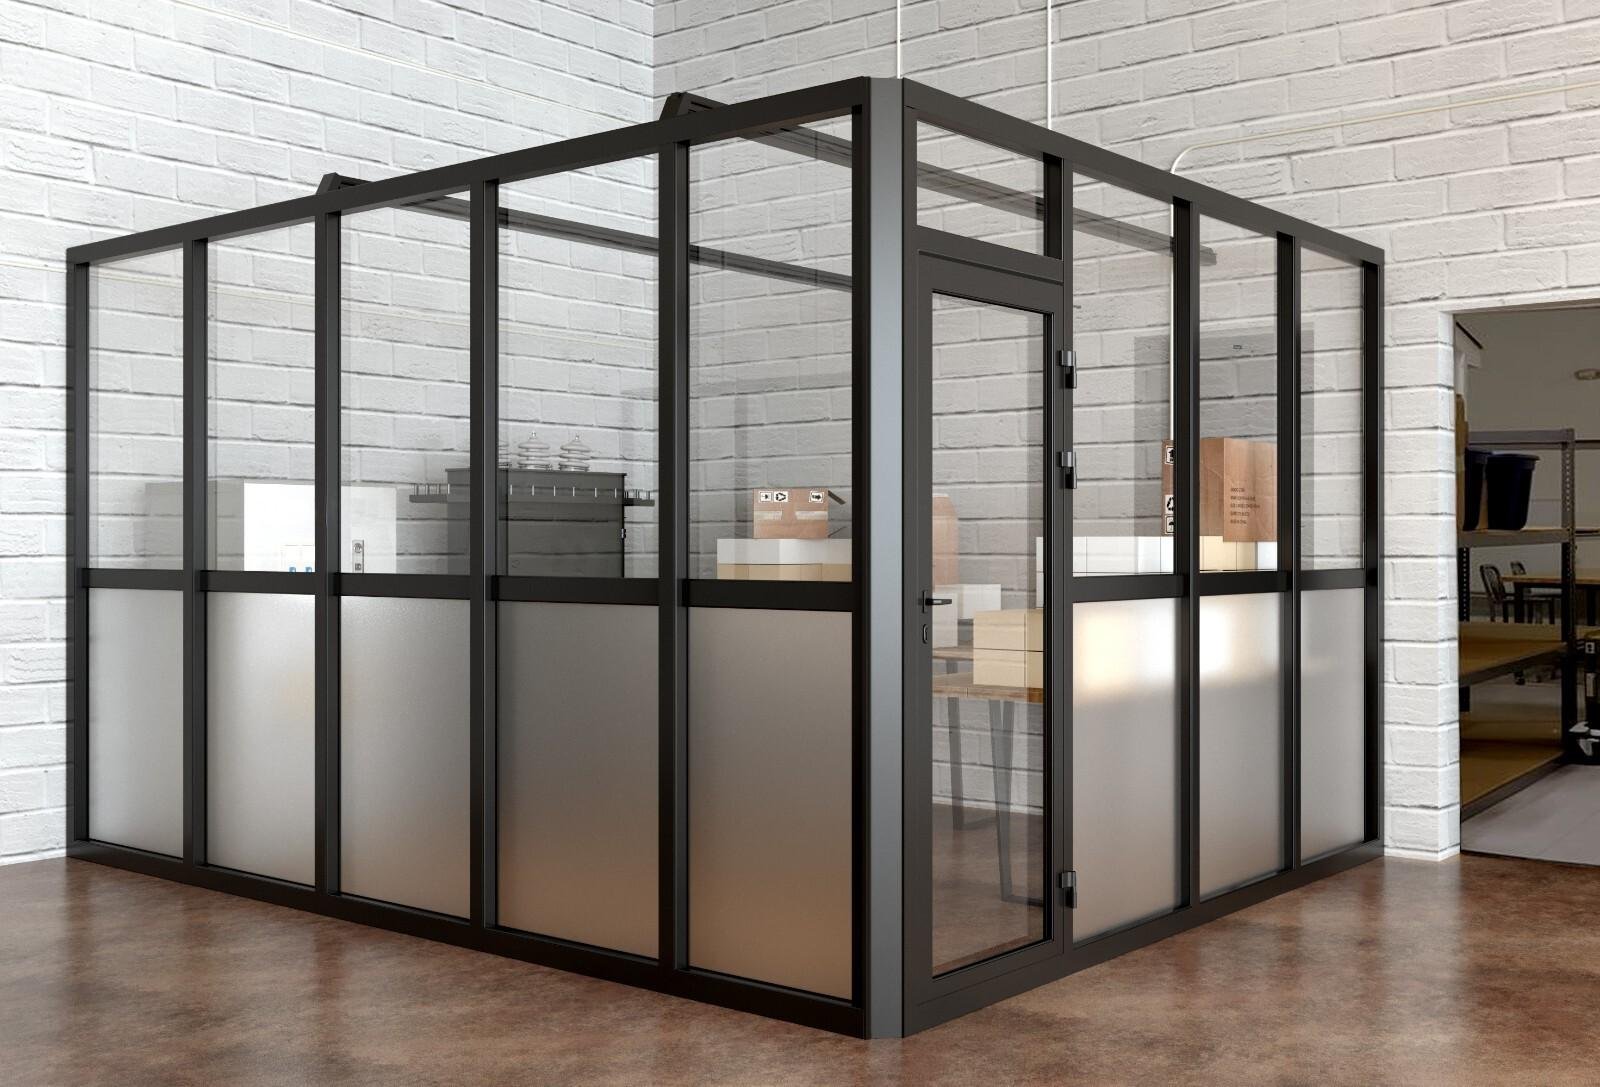
Aluminium interior
02Partitions, frames and internal sections cut and assembled on site, so openings match the wall you actually have rather than the one on paper.
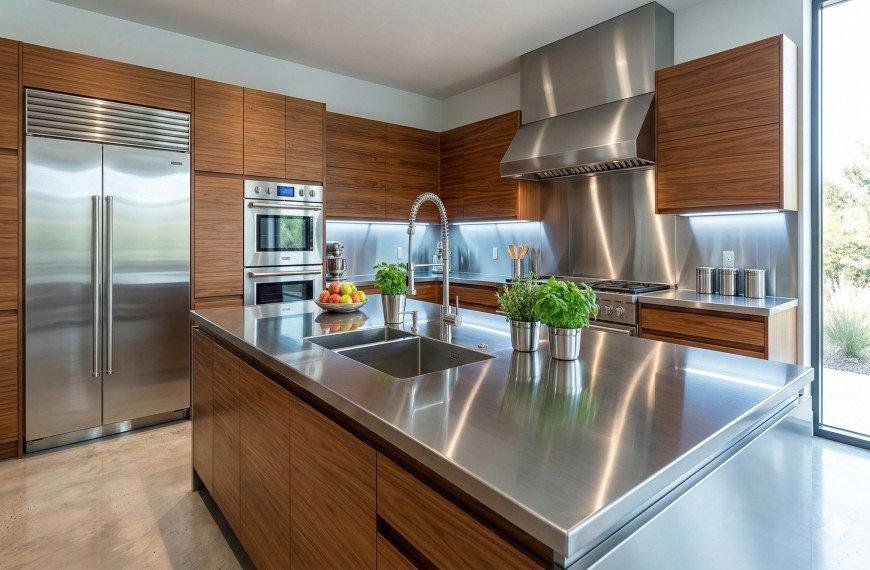
SS interior
03Counters, cladding and trims for kitchens, lobbies and service areas, welded and polished to survive daily washdown and heavy traffic.
Complete interiors
04Whole floor fit-out on one order, from ceiling and flooring through furniture to final polish. One programme, one bill, one handover date.
STEP 01
Site measured
Every opening measured on site, not scaled off a plan.
STEP 02
Finishes approved
Shutters, hardware and laminates signed off before cutting.
STEP 03
One crew on site
Wood, aluminium and steel handled by the same team.
STEP 04
Snag and hand over
Joints checked, surfaces cleaned, keys handed to the owner.
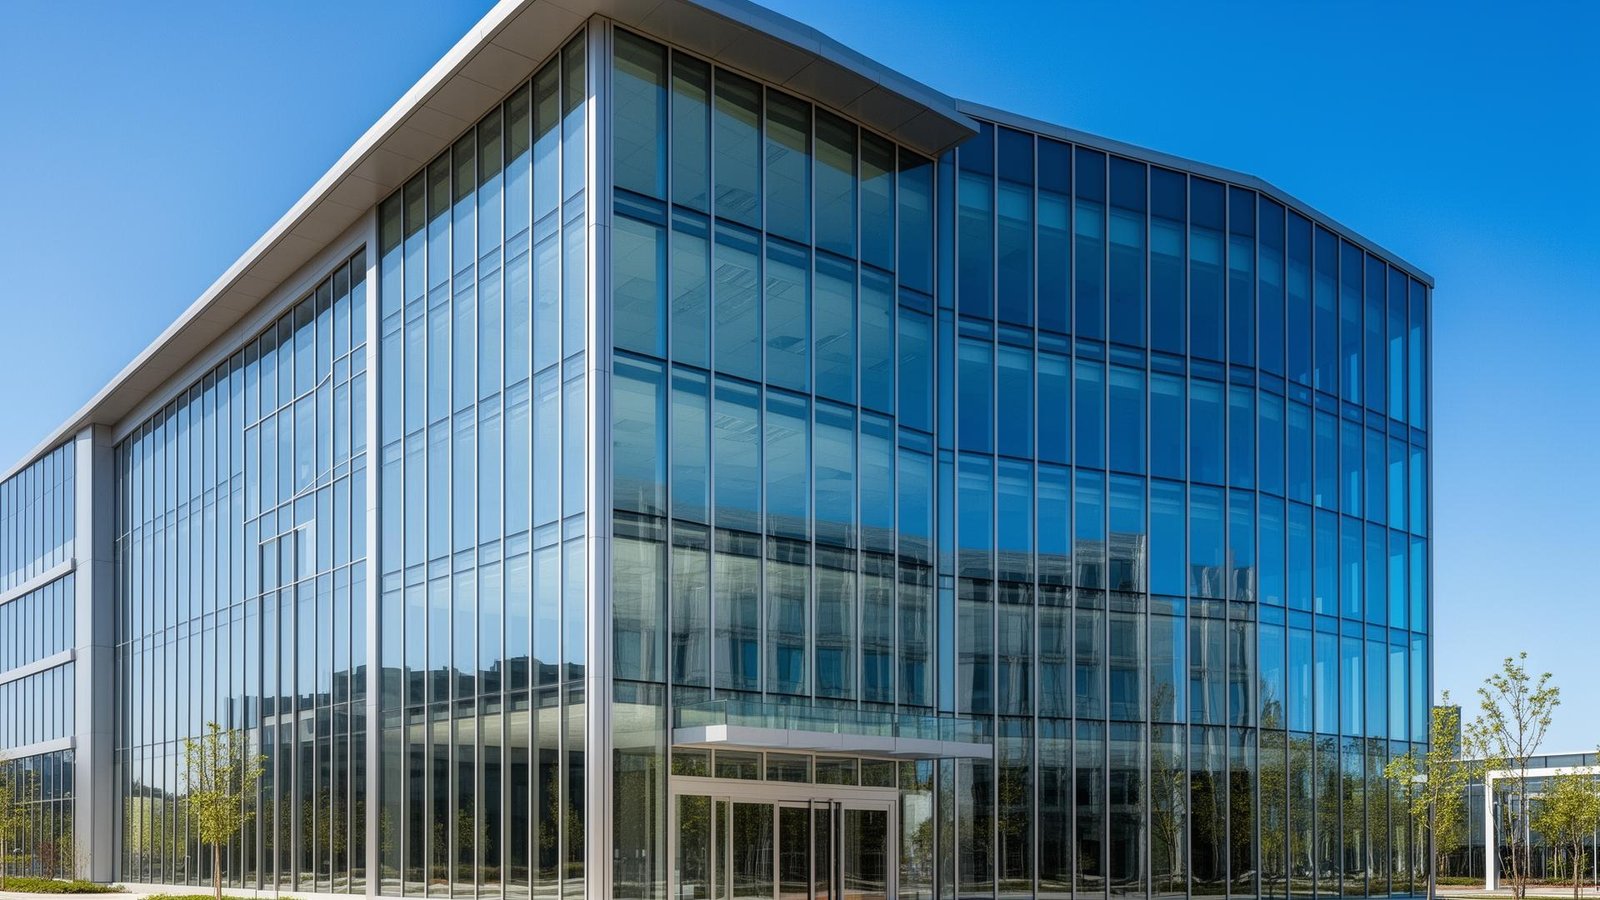
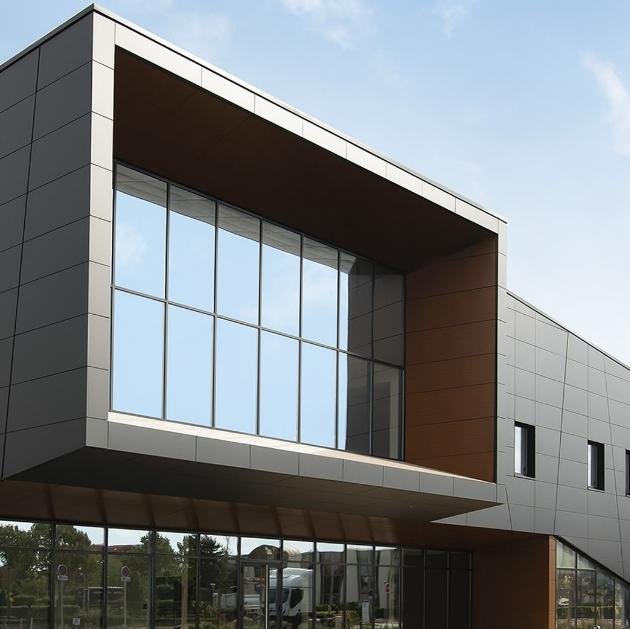
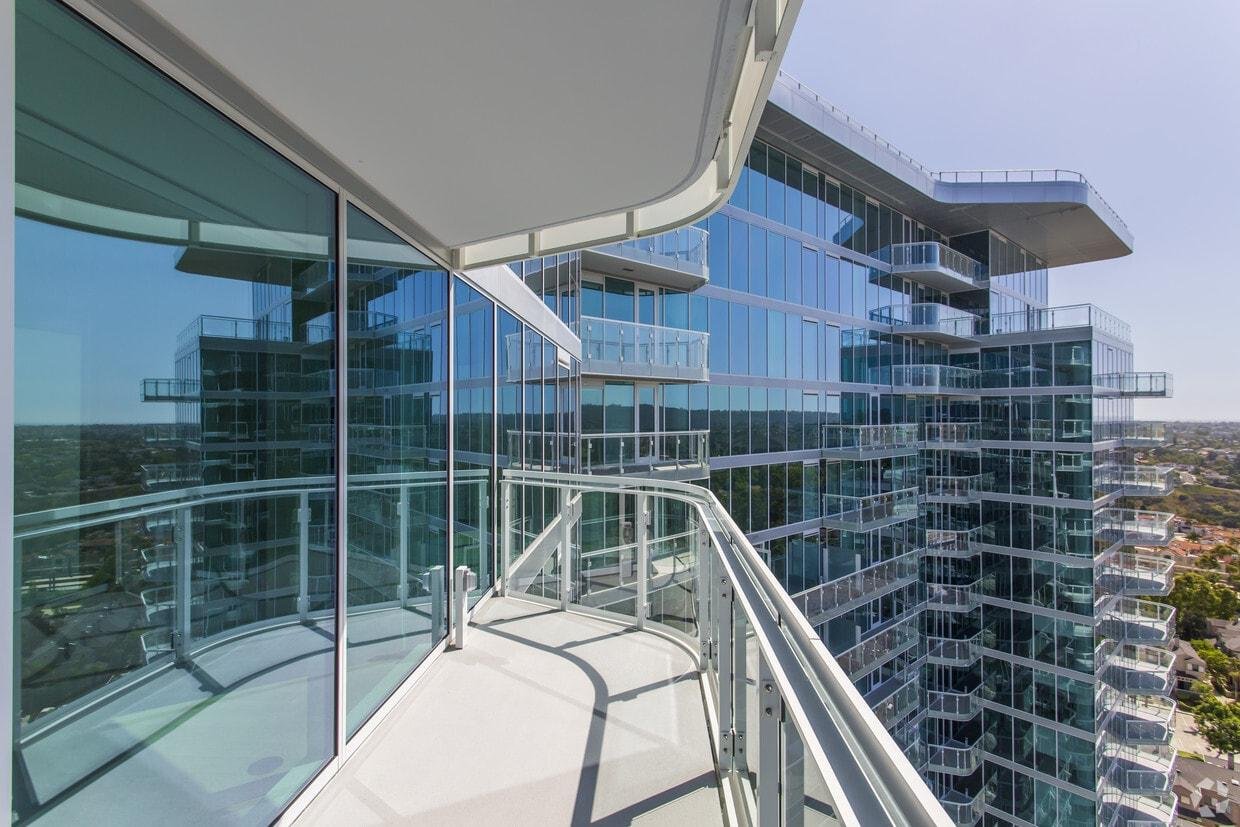
The face of the building is what a client sees first and what the weather hits hardest. We take the envelope as one package, so the scaffold goes up once and comes down once.
01
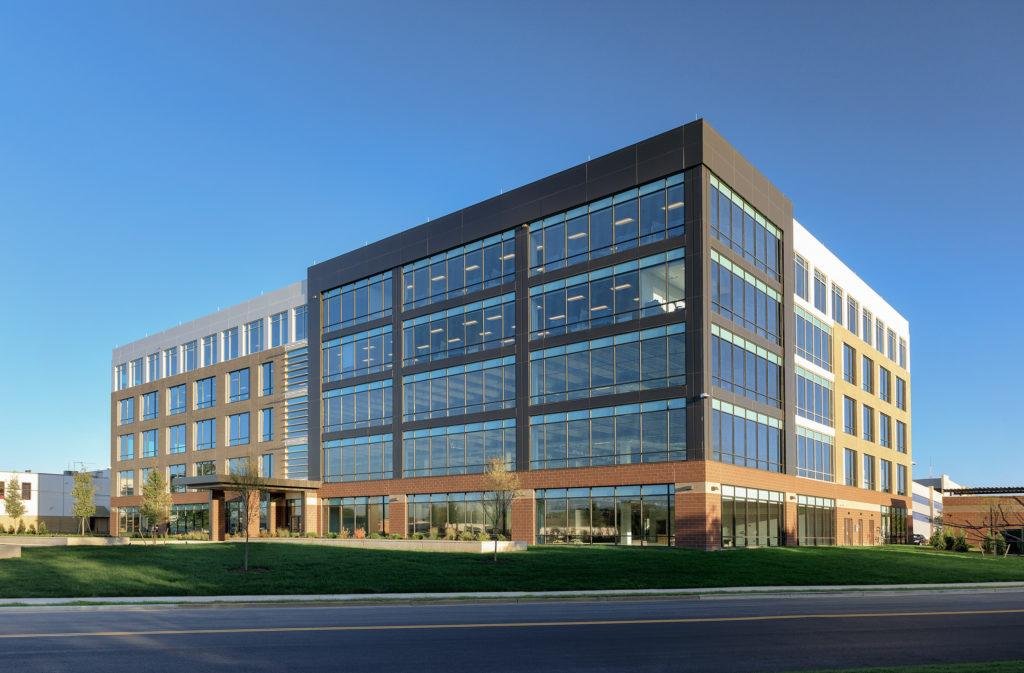
Facade, external finishes and surrounding works handled together on one programme. Sealing, drainage and cladding get coordinated before anyone climbs, so the scaffold pays for itself once.
02
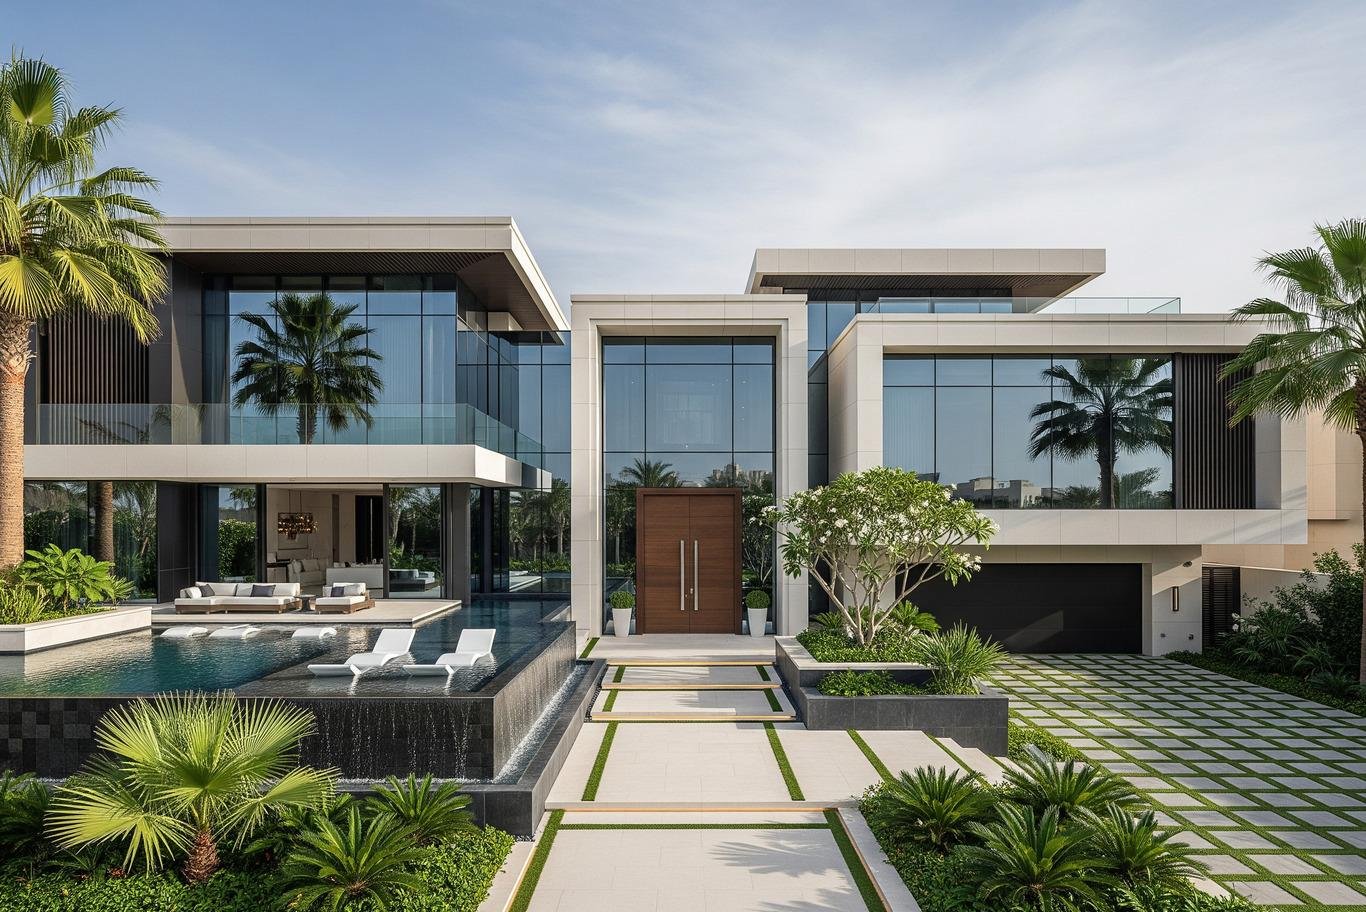
Apartment blocks, showrooms, offices and independent houses, each finished to the level the project and the budget actually call for.
03
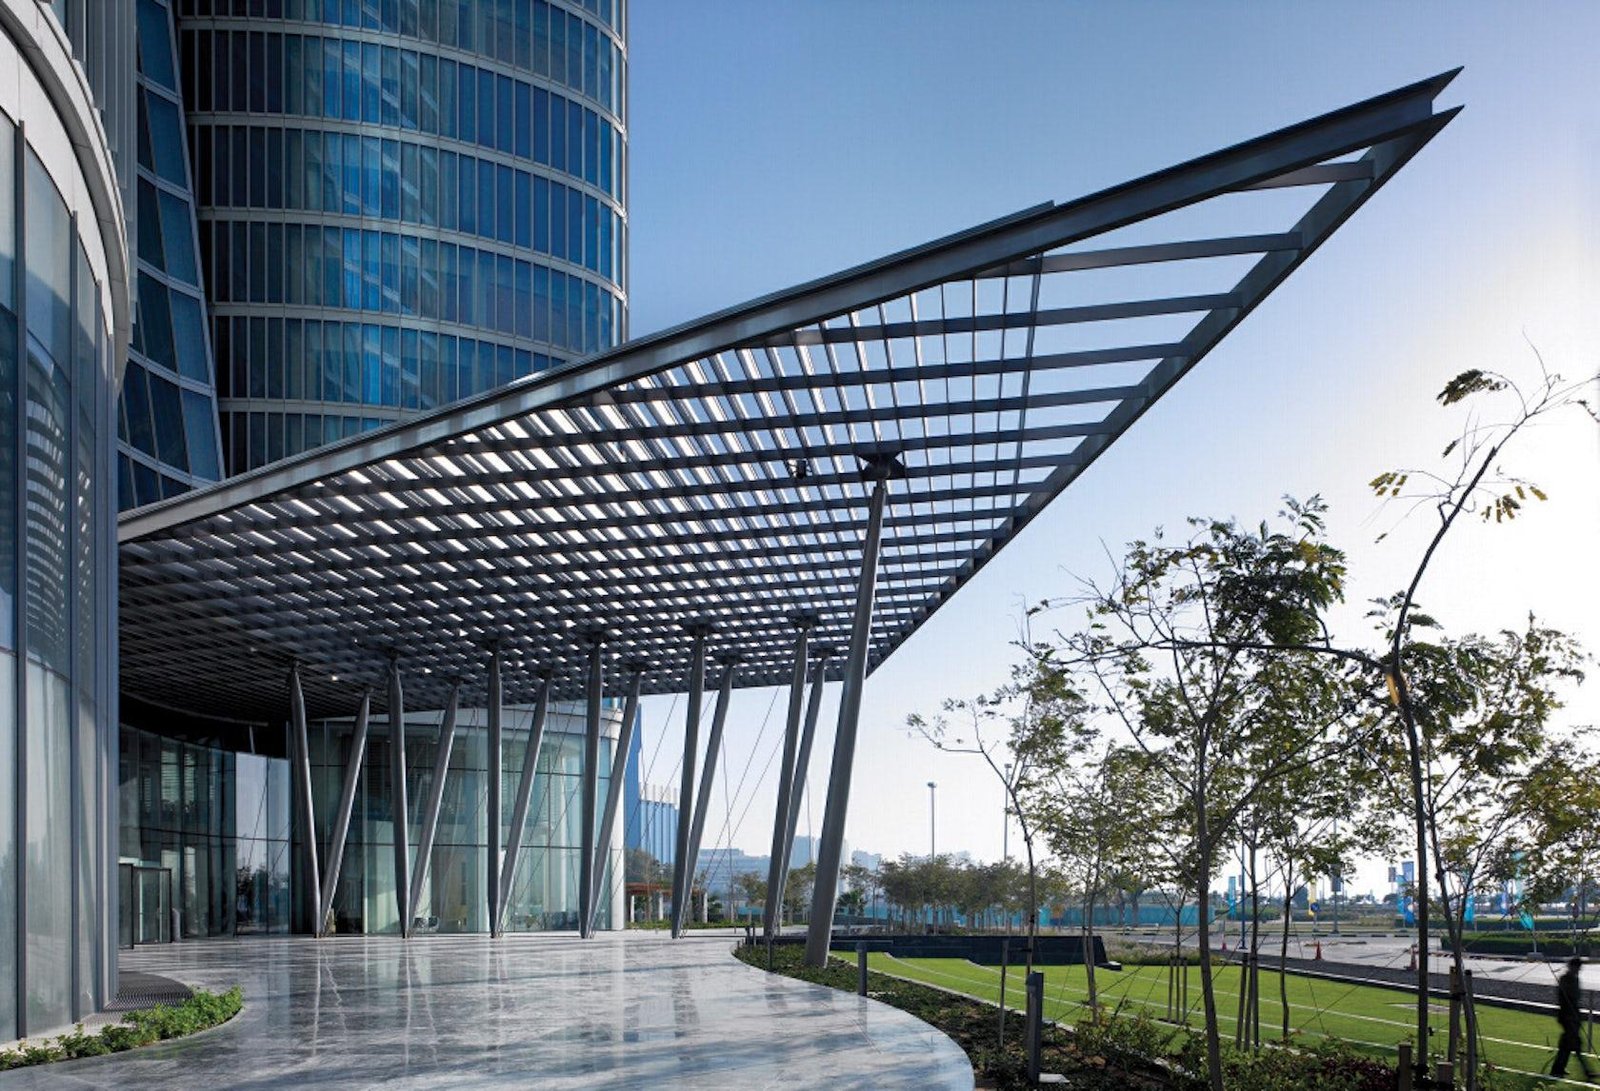
Elevation design executed on site with cladding, glazing and profile detailing that matches the approved drawing line for line.
1
Scaffold cycle
3
Exterior packages
6
Cladding systems
1
Accountable vendor
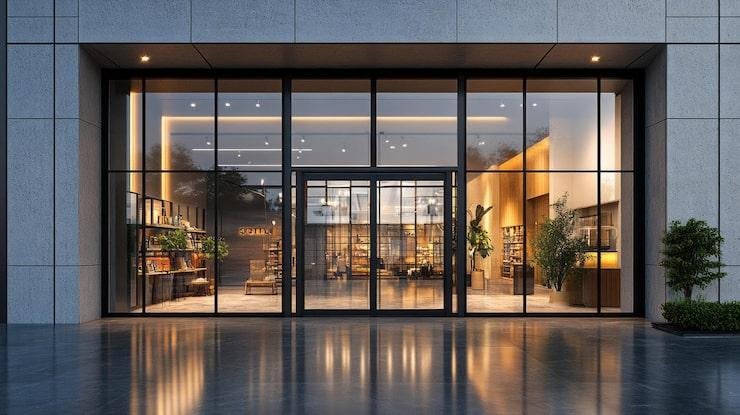
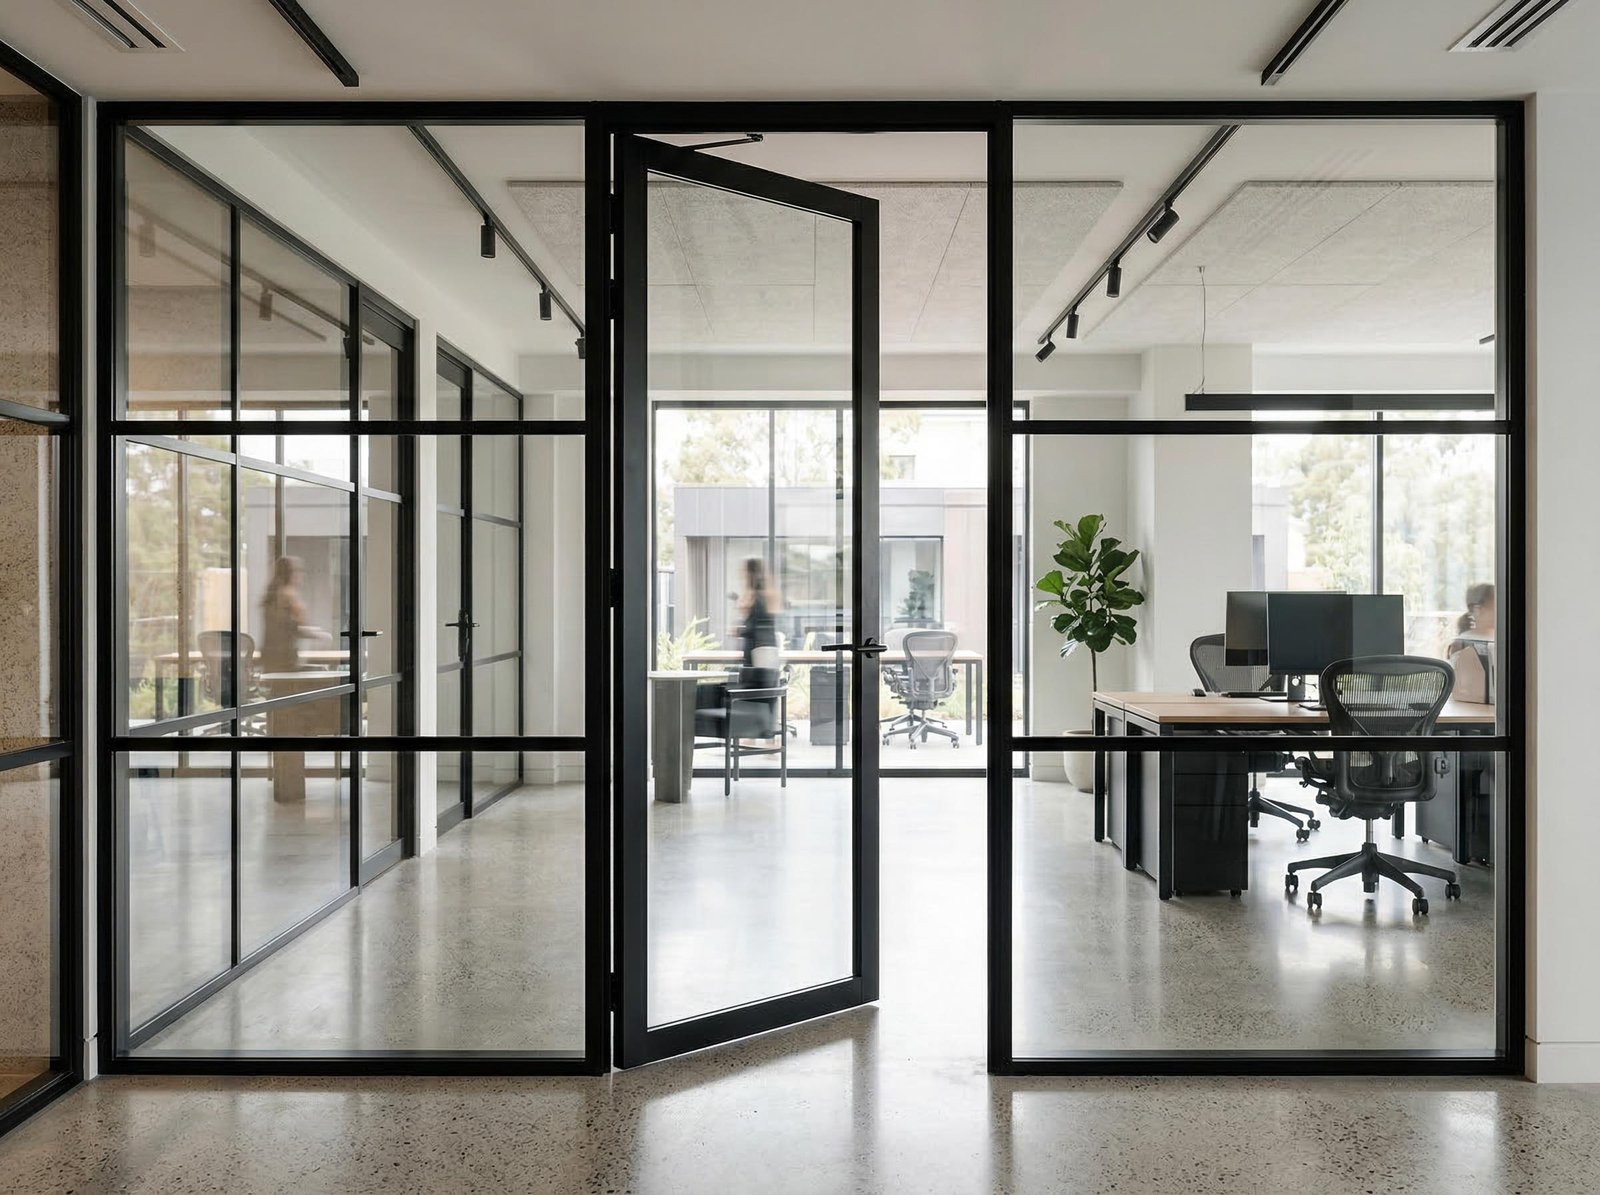
Glass ordered off a plan arrives 8 mm short and the opening waits a week. We measure on site, size the panel and fit it ourselves, with the hardware delivered together.
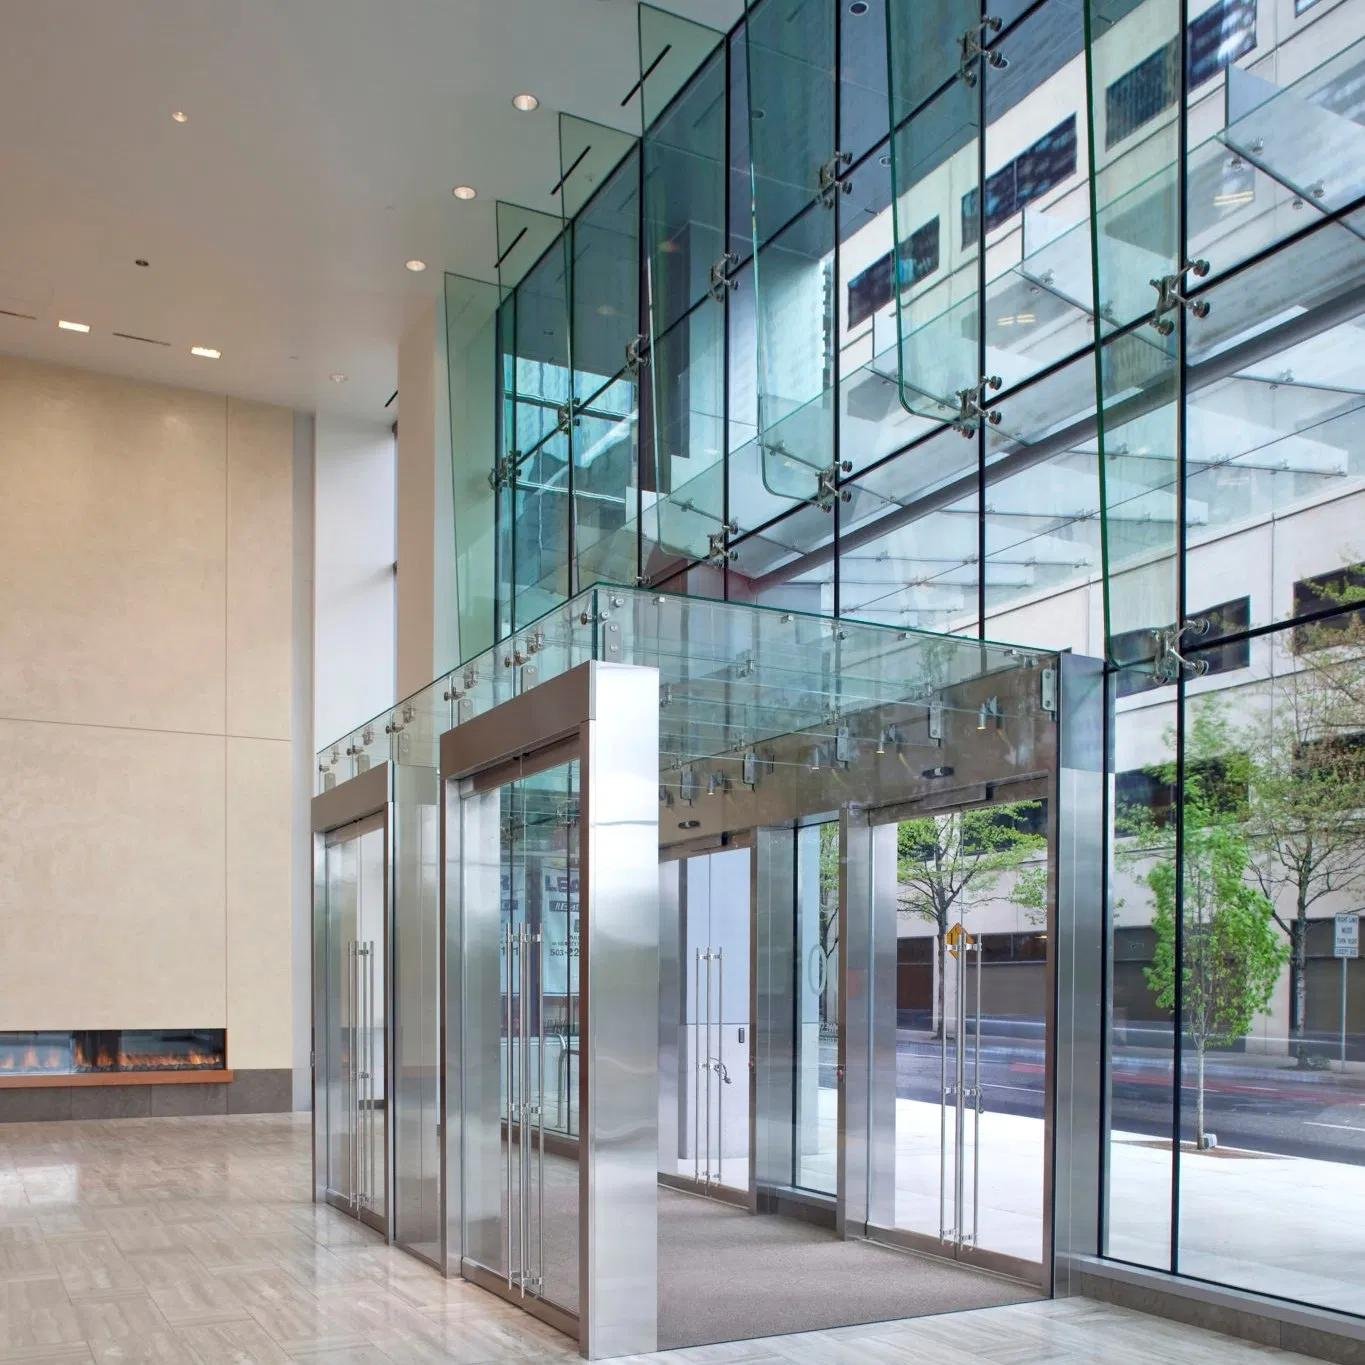
Full-height safety glass panels for entrances, shopfronts, and partition systems.
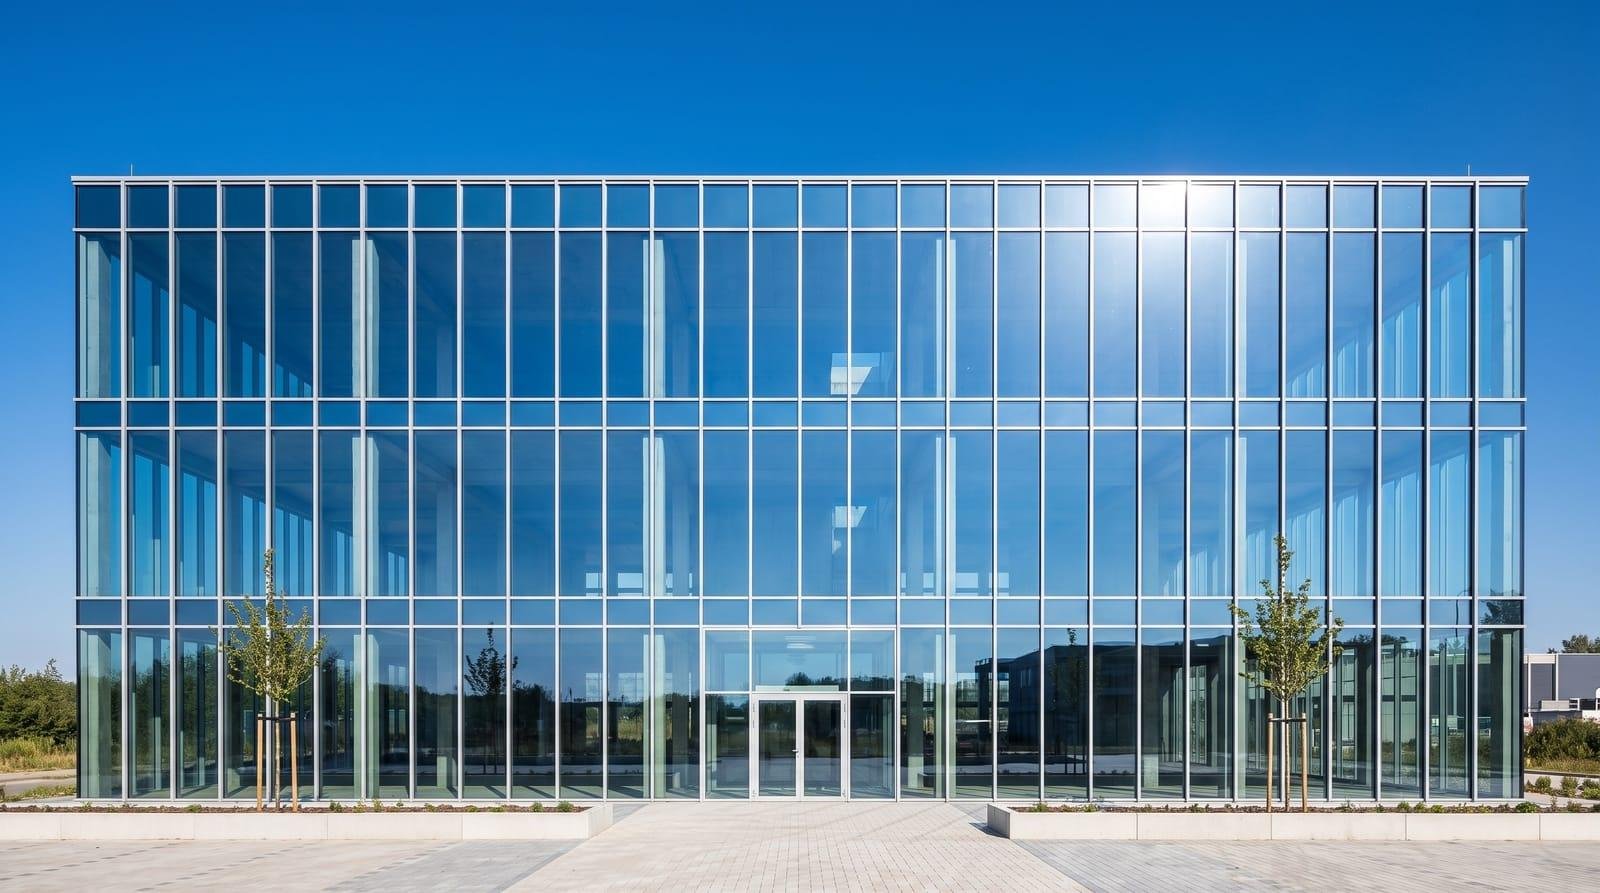
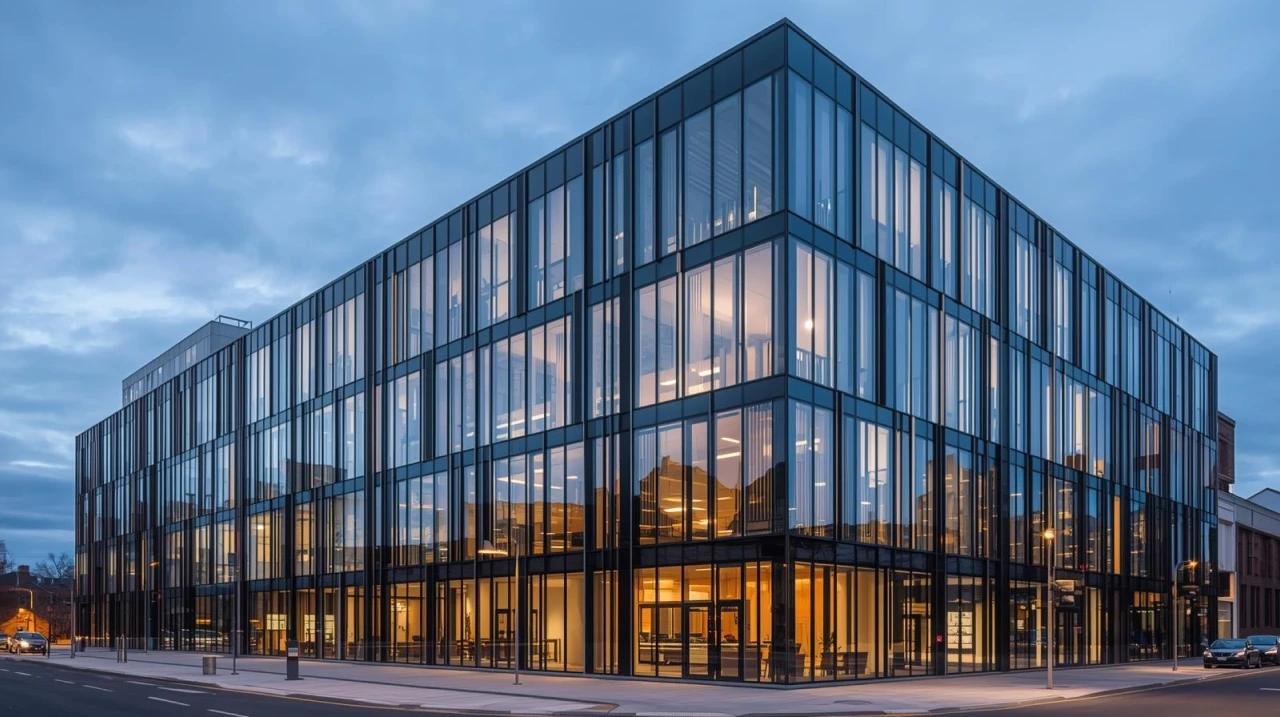
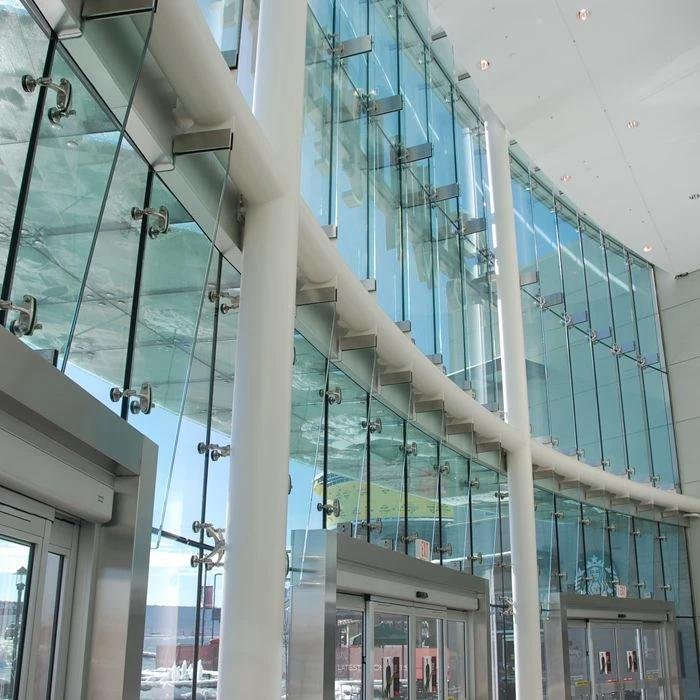
Architectural facade grids engineered for maximum transparency and daylight.
Acoustic cabins, frameless meeting rooms, floor springs, and patch locks.
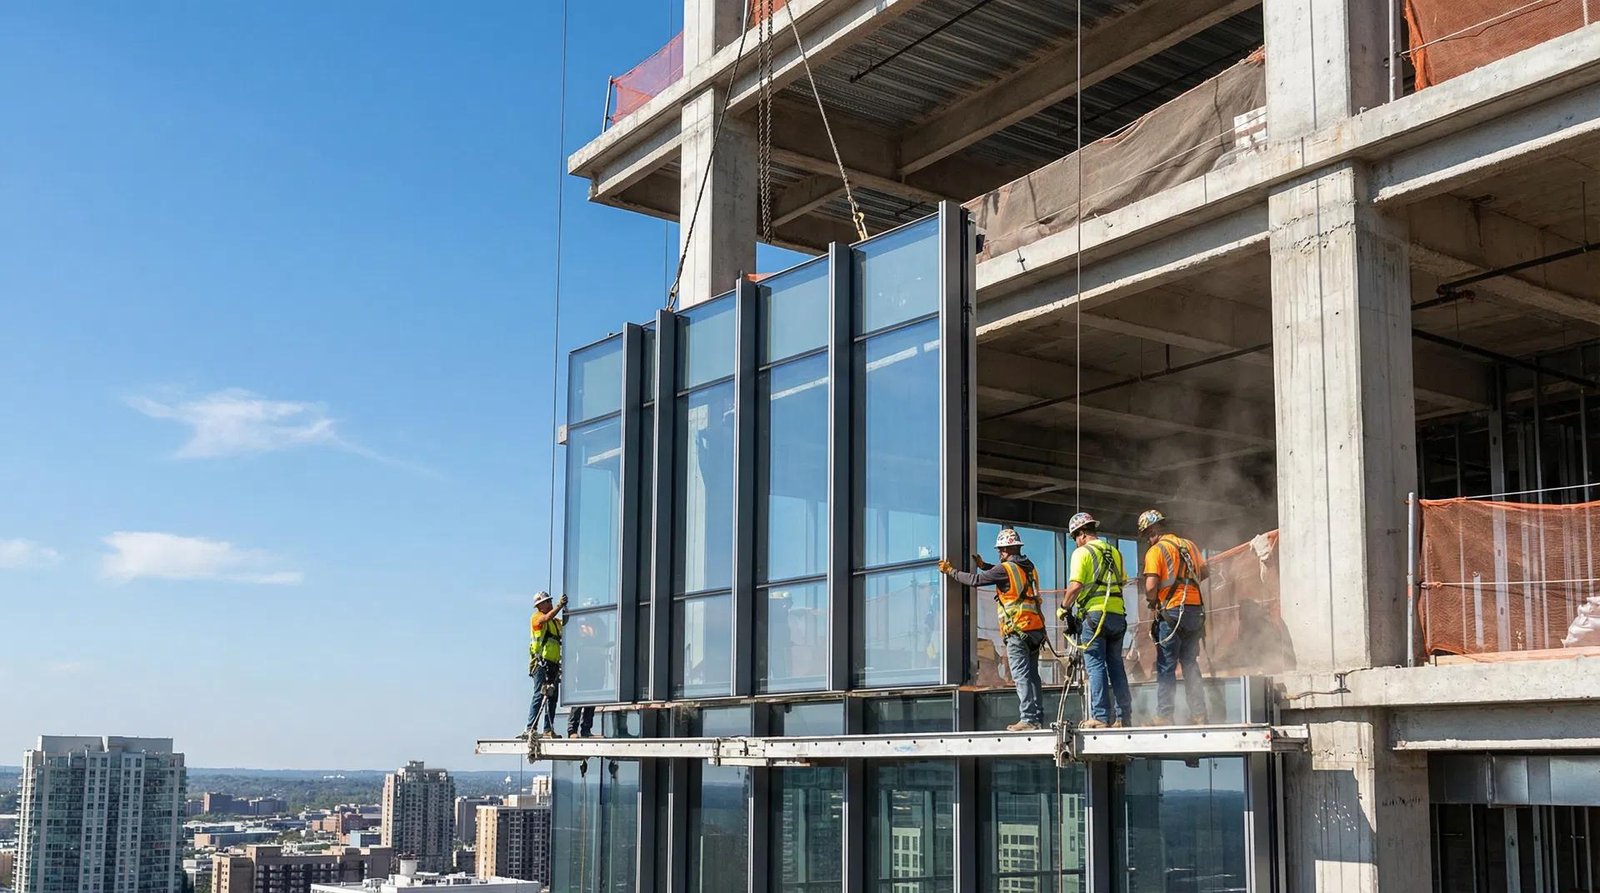
Full structural glazing coordinated with building cladding and weather sealing.
Patch fittings
Top, bottom, and corner patches set to the panel.
Floor springs
Heavy hydraulic closers set into floor slab.
Locks & handles
Patch locks, SS D-handles, and push plates.
Sealing
Weather-grade silicone joints along perimeter.
Send your opening sizes. Get glass specs, fittings, and a fixed quote.
Request a glass quotePicking a cladding system off a brochure is how budgets get blown. Six systems, specified against the building, the span and the money you have, then framed, fixed and sealed by one team.
06 Systems in the schedule below. Open any row for the detail.
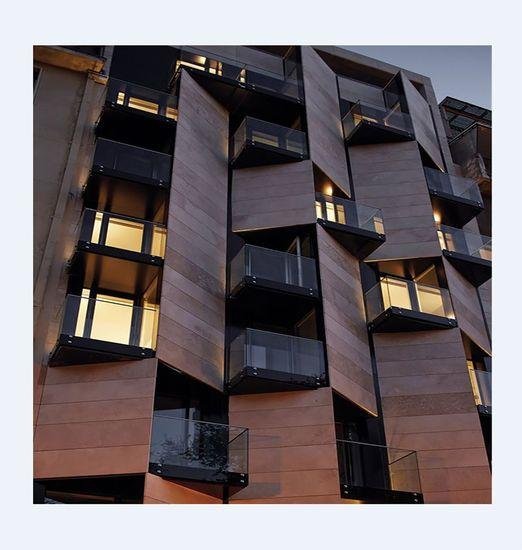
Aluminium composite panels across large facade areas, set out on a clean grid so the joints line up floor to floor. We set the framing before the panels arrive, which is where most ACP jobs lose their line.
Units part assembled before they go up, so the crew fixes complete bays instead of building them at height. Cuts time on scaffold and cuts the weather risk on tall frontages.
Point fixed glass held on stainless spiders, with the structure left visible instead of hidden behind framing. Every hole is drilled before toughening, so setting out has to be right the first time.
Glass fins carry the load where a wide span needs support and heavy framing would ruin the look. The fin does the structural work and the elevation stays clear.
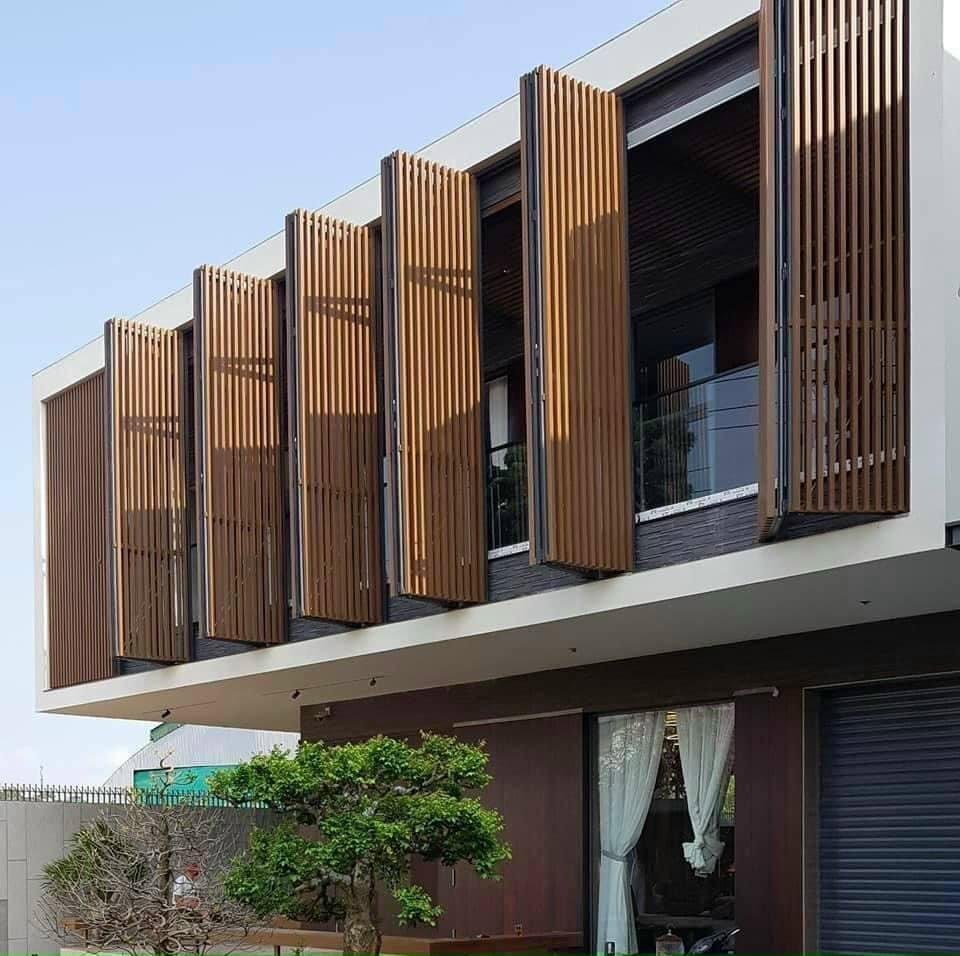
Louver screens that cut direct sun off the glass and give a flat elevation some depth. Wood polymer holds up outdoors where timber would need refinishing every season.
High pressure laminate panels for walls that take weather and daily contact. The surface does not chalk out the way painted board does, so corridors and entrances still look right after monsoons.
Not sure which system
your elevation needs?
Send the elevation drawing and the span. We come back with the system, the framing method and a price, not a brochure.
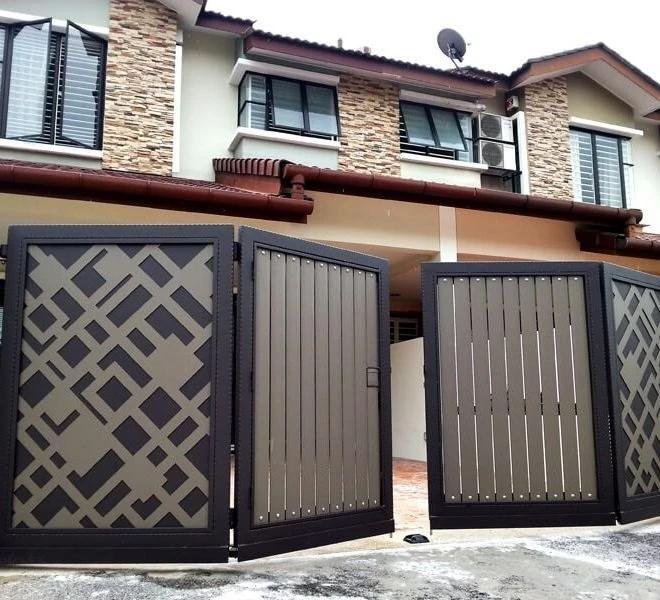
Railings ordered to a plan dimension arrive 20 mm out and get forced into place. We measure at site, fabricate to the section you approve, then weld, finish and fix it ourselves.
Stainless steel
Balcony railing, glass infill
Staircase, balcony and terrace railings in stainless steel, with glass or rod infill. The finish is picked for where it sits, since a mirror polish that looks right in a lobby will show marks on an open terrace.
Mild steel
Grill and gate section
Railings, grills and gates in mild steel for projects that need strength at a working budget. Primed and painted on site after fixing, so the welds get covered completely.
Made to drawing
Canopy frame, site fitted
Frames, supports, canopies and brackets fabricated to your drawing when nothing off the shelf fits the opening. Send a sketch on paper if that is what you have, we will draw it up and send it back for approval.
Send a drawing, get a section and a price
A PDF, a DWG or a photo of a hand sketch all work. You get the fabricated section, the finish and a fixed price before any steel is cut.
Meet the engineers, project heads, and on-site specialists driving precision, safety code standards, and seamless turnkey handovers.
Oversees multi-package contract execution, client governance, and turnkey scheduling across major commercial works.
Directs on-site engineering crews, structural alignments, scaffolding schedules, and safety protocol enforcement.
Specialist in hoistway shaft calculations, multi-brand lift testing, and high-capacity generator synchronizations.
Coordinates elevation CAD shop drawings, spider glazing specifications, and modular interior finishes.
Manages Tier-1 OEM material supply lines, steel certification standards, and zero-defect QA sign-offs.
What project managers, architects, and estate developers say about our integrated multi-package execution and technical handover speed.
Having one team manage both the 12mm spider glazing and the ACP sub-framing eliminated the usual alignment disputes. The scaffold cycle was completed two weeks ahead of schedule.
”The MRL elevator installation for our luxury villa project was seamless. Pit clearance and electrical sizing matched the CAD drawing on day one without rework.
”We sourced a 500 kVA Cummins generator alongside custom stainless steel lobby railings. Getting integrated testing and one warranty handover saved us weeks.
”Full interior fit-out including woodwork, modular partitions, and metal trims finished to drawing specifications. Clean joints, pristine finishes, and proactive engineers.
”Practical technical guides on hoistway shaft engineering, acoustic power synchronization, facade glazing tolerances, and turnkey architectural fit-outs.
Structural hoistway comparisons: calculating pit depth requirements, overhead headroom clearances, and ARD automatic rescue leveling.
Evaluating wind deflection, point-fixed SS spiders, and PVDF-coated aluminium composite panels for modern commercial envelopes.
Critical guidelines on prime vs standby kVA ratings, acoustic noise containment under 75 dBA, and automated AMF synchronizations.
How running wooden cabinetry, aluminium framework, and custom stainless steel trims under one crew eliminates site handover delays.